The Details That Make the Difference


Built for Scale. Backed by Infrastructure.

Every aspect of Gardencity IT Park has been planned to support efficient leasing, smooth movement, operational reliability, and user convenience. From flexible floor configurations to technical services and campus-level infrastructure, the project is built to deliver a complete commercial workplace solution.

Here's a closer look at the project, technical details, and infrastructure advantages that power Gardencity IT Park.

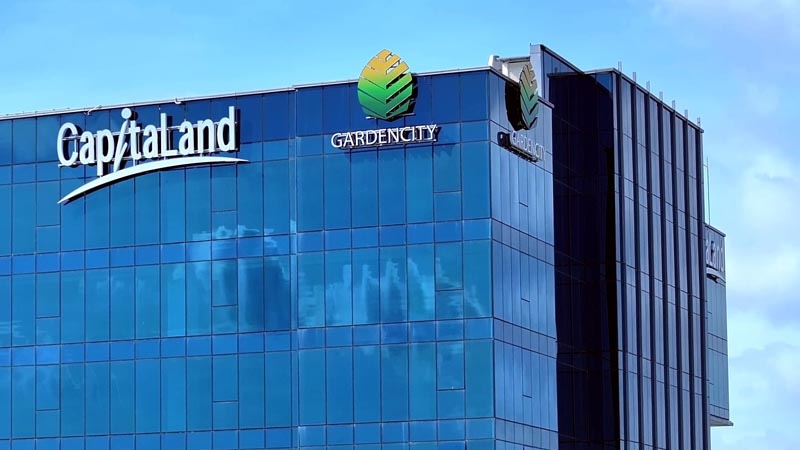
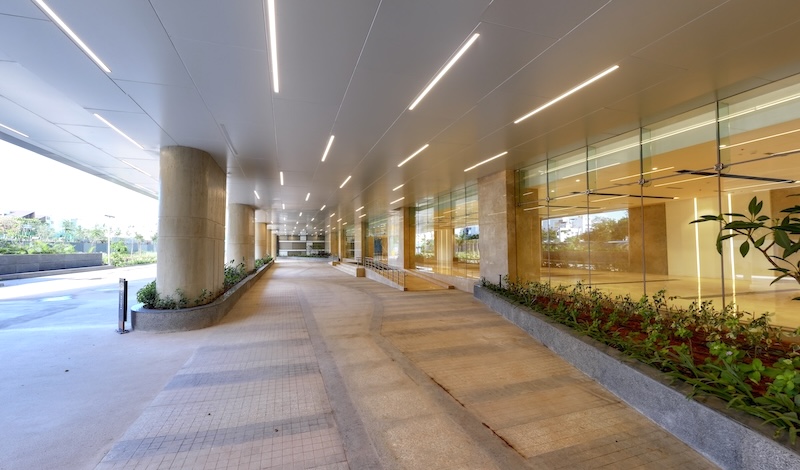
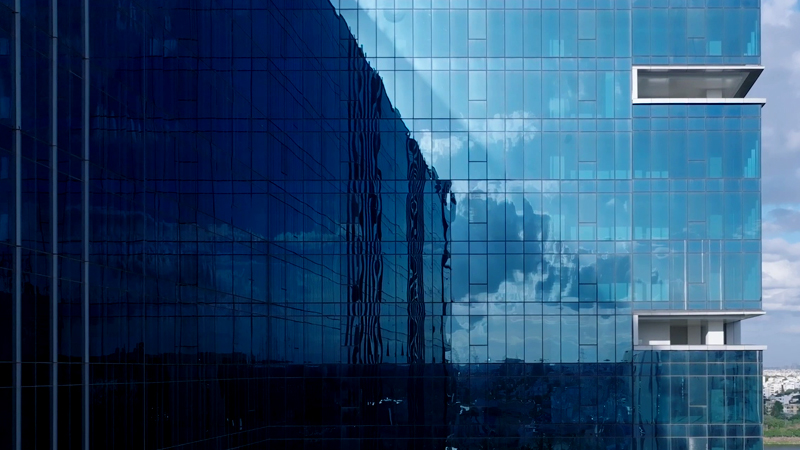


Gardencity IT Park Hebbal - Building and Façade details


Building and Façade Details

  • Façade design driven by wind pressure conditions (design wind speed: 33 m/s; pressure: 1.4 kPa).
  • Climate-responsive façade design considering heat gain, insulation, and shading.
  • Integrated façade elements: entrance glazing, unitized curtain wall, cladding, vertical fins, and canopy.
  • Façade articulation designed for strong visual identity and corporate branding.
  • Visible area: Double-glazed; Joints: Single-glazed.
  • Double-glazed façade from Saint Gobain.


Architectural and Structural Details

  • Design integrates climatic conditions, site context, and surrounding environment.
  • Optimized building orientation for daylight, ventilation, and landscape views.
  • Towers planned for efficient floor plate distribution and leasable/saleable optimization.
  • Segregated yet connected infrastructure with common services across buildings.

Gardencity IT Park Hebbal - architectural and structural details


Gardencity IT Park Hebbal - Acoustic, Glazing, Material, Performance


Acoustic, Glazing, Material, Performance

  • High-performance DGU glazing (6-12-5 mm configuration) for superior acoustic insulation
  • Optimal VLT range of 30–40% ensuring balanced daylight with minimal glare
  • Solar control Low-E glass with U-value of 1.5–1.8 W/sqmK
  • Aluminum façade systems enhance durability and reduce maintenance
  • Intelligent façade systems enable up to 50% energy efficiency improvement


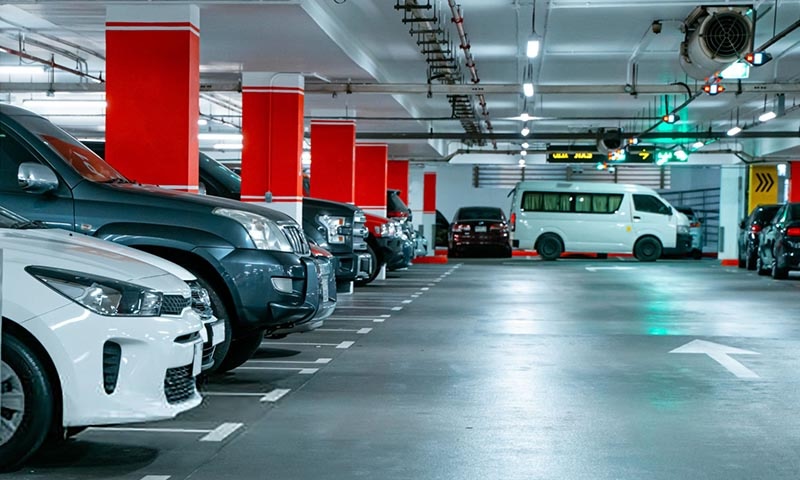
Parking and Infrastructure Data

  • Multi-level parking with mix of stack and conventional formats
  • Parking distributed across ground and 3 basement levels
  • Basement infrastructure integrated with common services and circulation systems

Gardencity IT Park Hebbal - Parking Infrastructure