
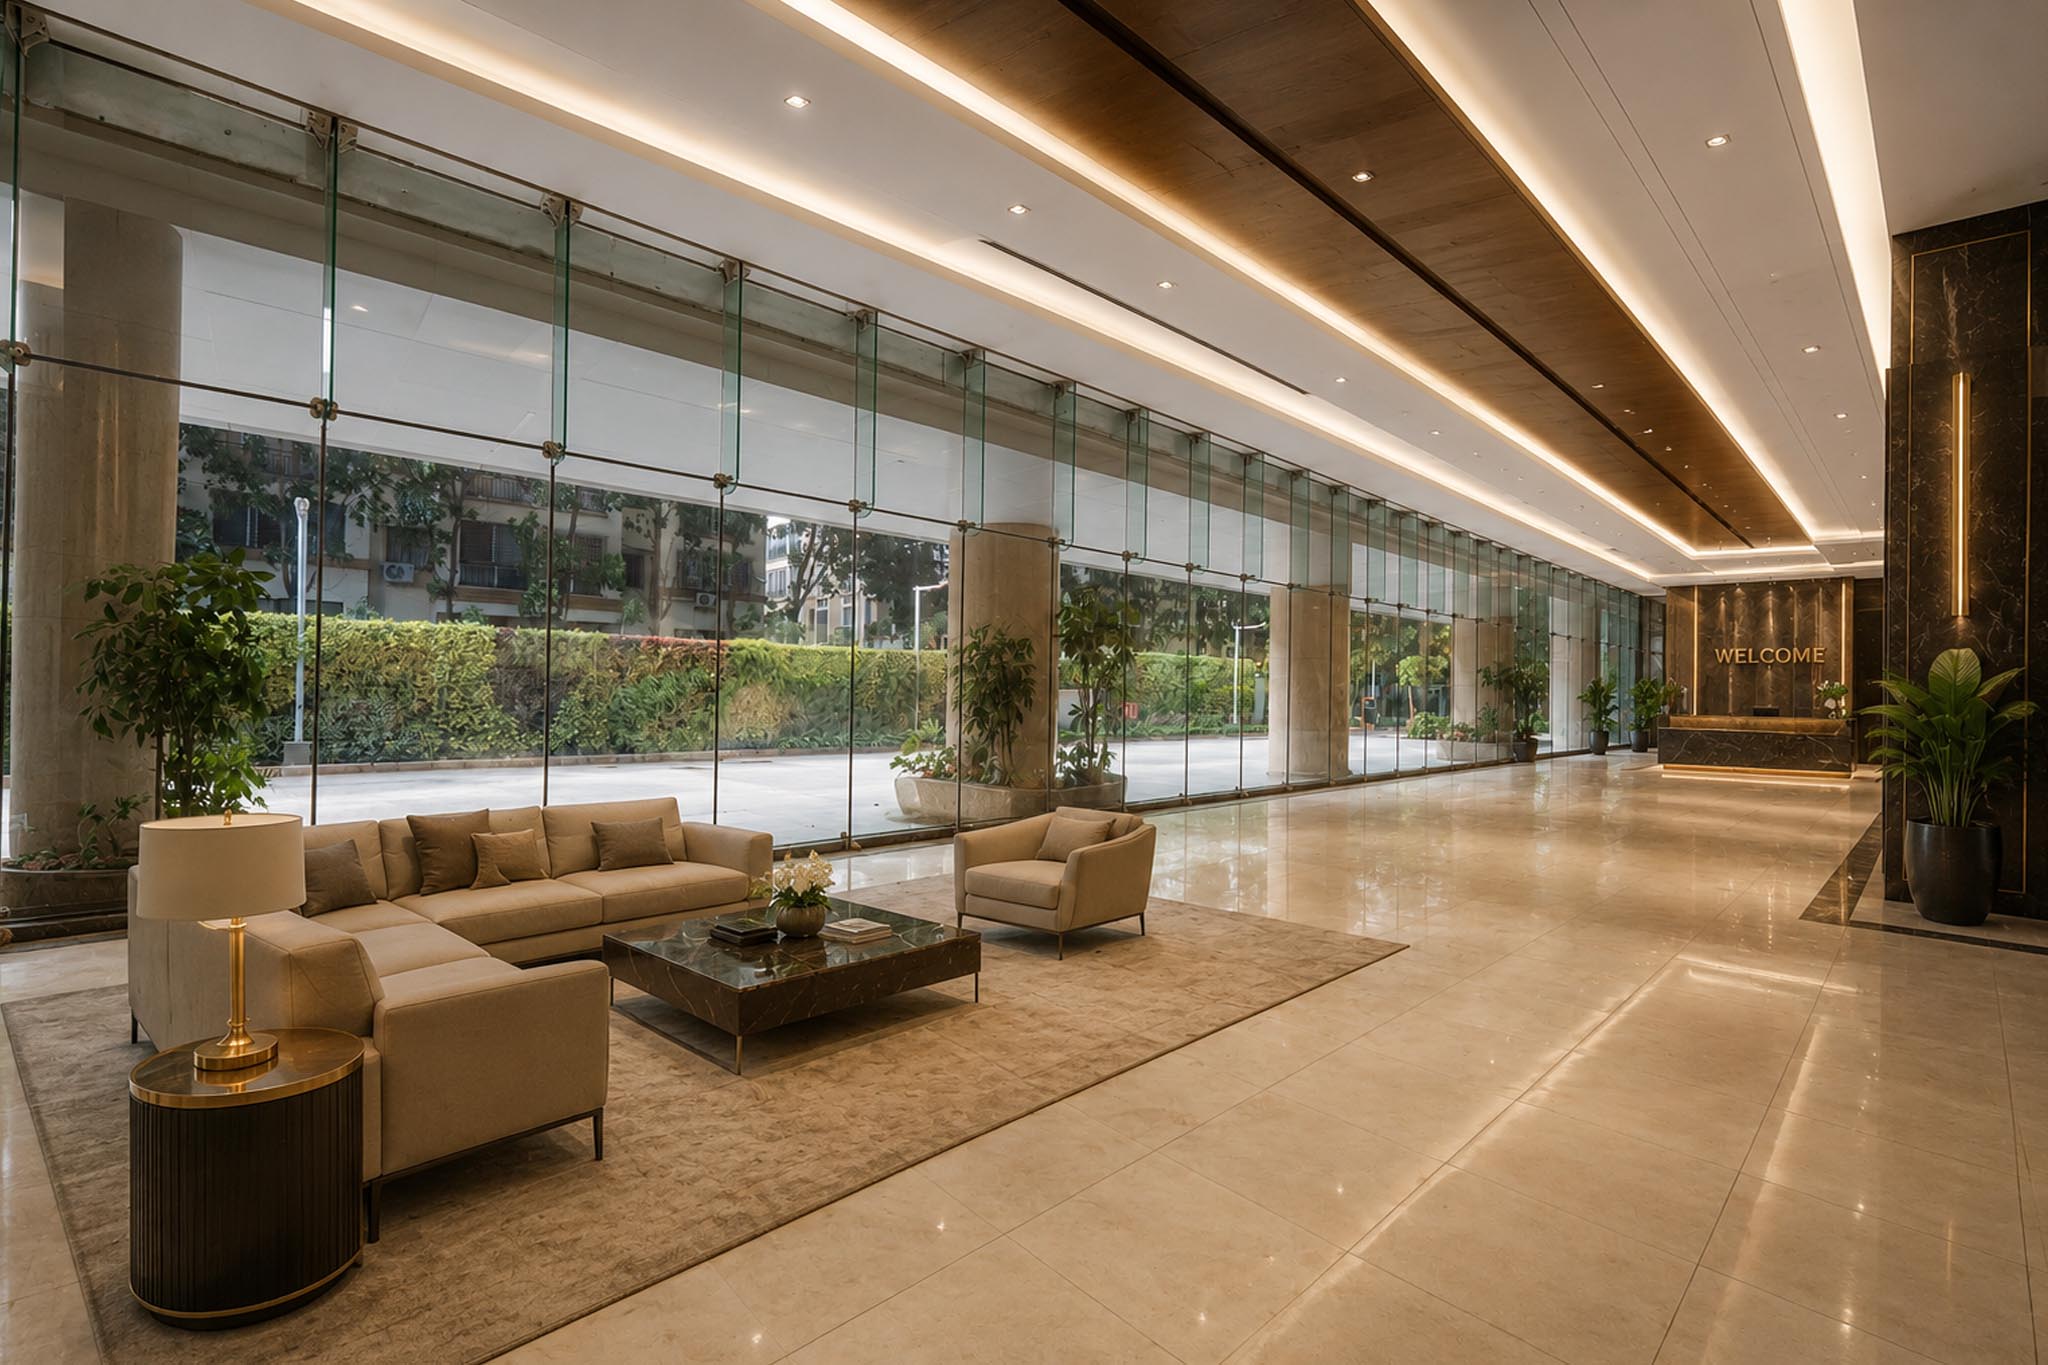

6.92 Acres, of which Tower 1A and Tower 1B together offer ~1.7 million sq. ft. of built-up area.

3 basements with Ground + 16 floors, offering a well-planned structure for enterprise-scale occupancy.

Designed to support both horizontal and vertical leasing options for scalable enterprise space planning.

Overall ~1,10,000 sq. ft. per floor (Tower 1A: ~65,000 sq. ft.; Tower 1B: ~55,000 sq. ft.).

1 car park per 1,250 sq. ft.; 100% stack parking; Additional capacity subject to availability.

Retail spaces provisioned at Ground Floor (Tower 1A) and First Floor (Tower 1B).
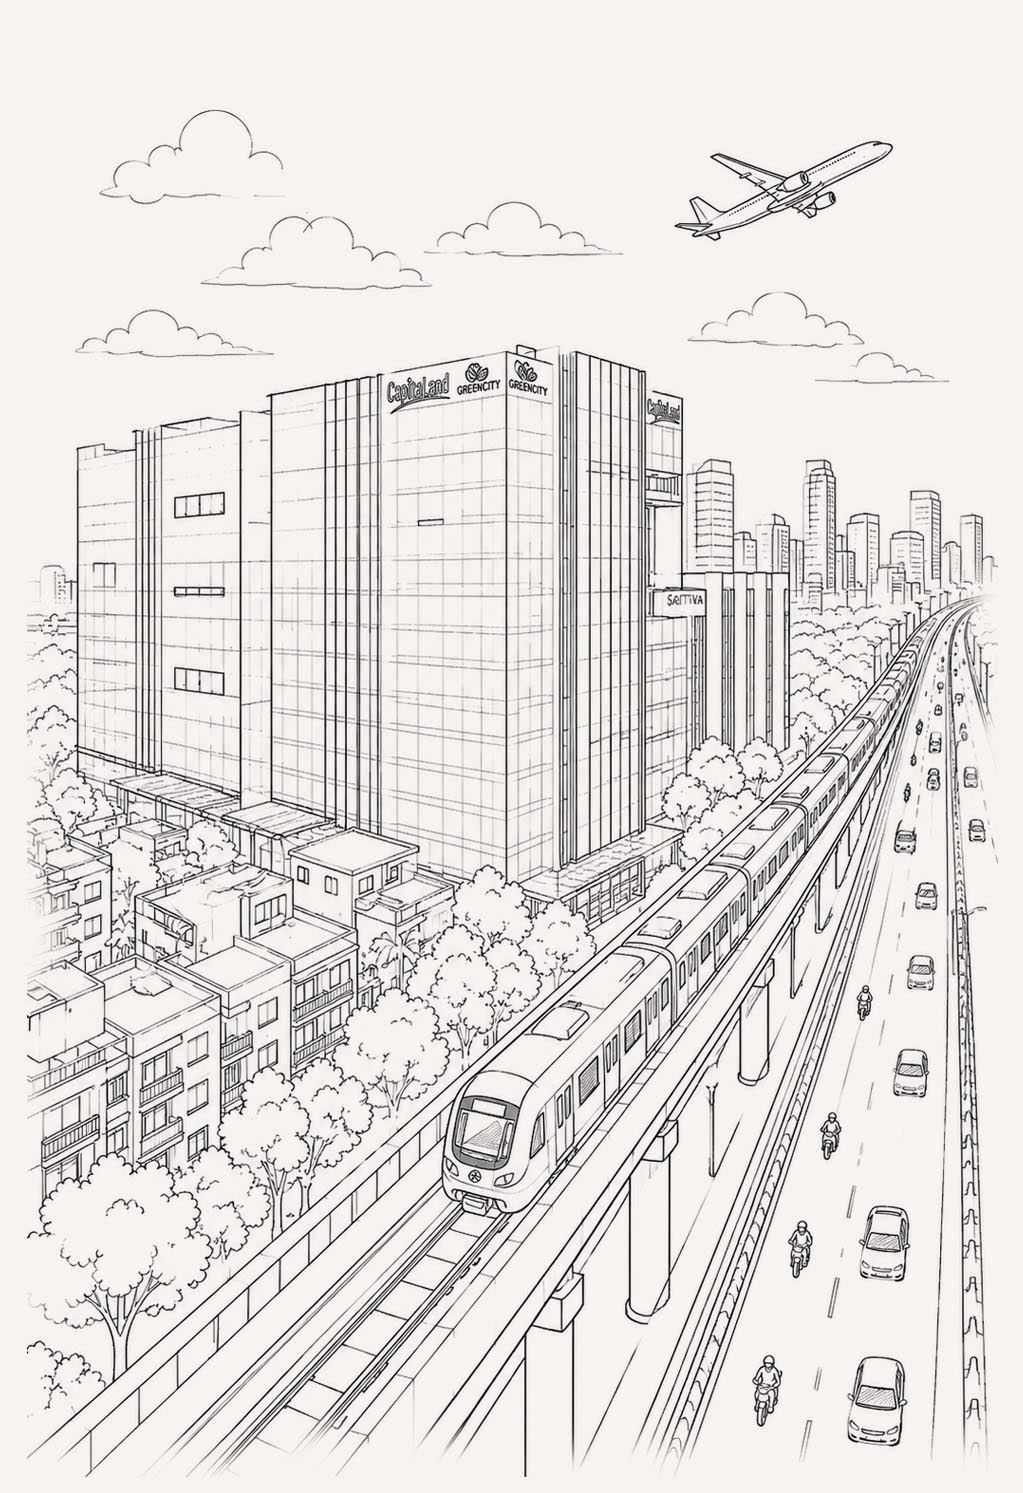
Located in Hebbal, one of Bengaluru’s most strategic commercial corridors, Gardencity IT Park offers strong connectivity to both the city centre and the airport.
Its location makes it especially attractive for organisations that require convenient access for employees, leadership teams, clients, and business visitors.
Connectivity Advantages
A Landmark Vision by One of India's Leading Architects
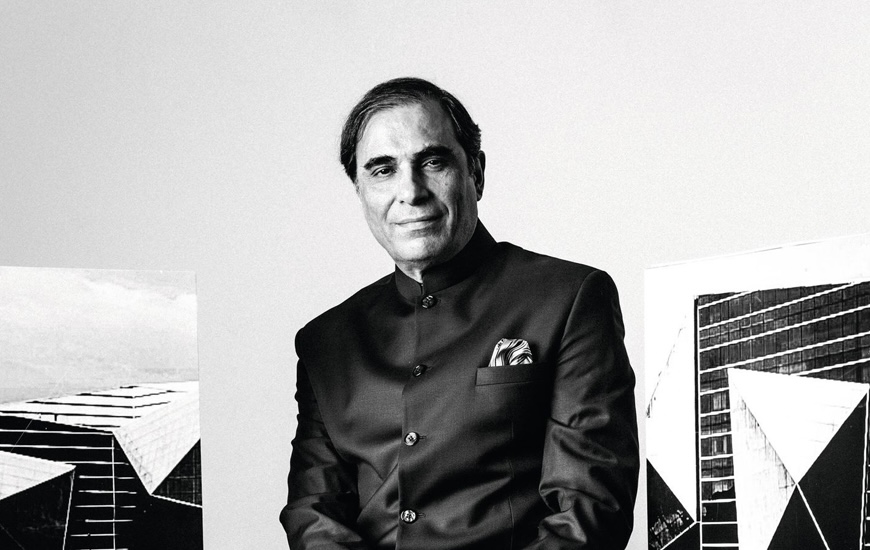
Gardencity IT Park is designed by Architect Hafeez Contractor, one of India’s most renowned architects, known for shaping landmark developments across the country and globally.
At Gardencity IT Park, this vision translates into a thoughtfully planned, high-performance workspace that aligns with the expectations of modern enterprises, technology companies, and large occupiers.